
Are your laser-cut sheet metal blanks producing incorrect flange lengths, inaccurate bend angles, or assembly problems after CNC press brake bending?
Sheet metal bend allowance, K-factor, and springback calculations help engineers determine accurate flat patterns and compensate for deformation during bending.
These calculations are important when fabricating stainless steel brackets, aluminum panels, mild steel enclosures, and precision industrial components.
Virwadia Industries provides CNC press brake bending and sheet metal fabrication services in Chennai, India.
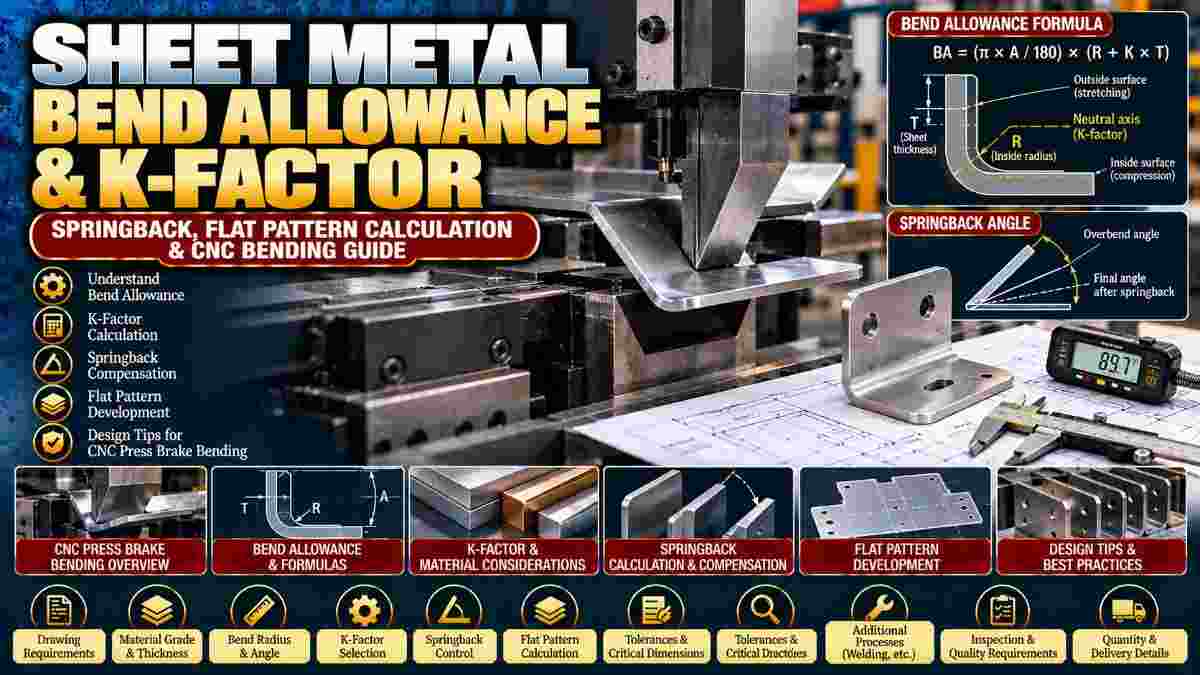
Bend allowance is the length of material along the neutral axis within a bend, used to calculate the flat pattern of a formed sheet metal component.
During bending, the outside surface stretches while the inside surface compresses.
The neutral axis is the region where longitudinal strain is approximately zero.
Bend allowance depends on:
Sheet thickness.
Inside bend radius.
Bend angle.
K-factor.
Material and forming conditions.
Accurate bend allowance calculations help achieve the required finished dimensions.
Bend allowance is calculated using the bend angle, inside radius, material thickness, and K-factor.
The commonly used formula is:
BA = (π × A / 180) × (R + K × T)
Where:
BA = Bend allowance in millimeters.
A = Bend angle in degrees, measured through the amount of bending.
R = Inside bend radius.
K = K-factor.
T = Sheet thickness.
For example, consider:
Bend angle: 90 degrees.
Inside radius: 2 mm.
Sheet thickness: 2 mm.
Assumed K-factor: 0.35.
BA = (3.1416 × 90 / 180) × (2 + 0.35 × 2)
Bend Allowance ≈ 4.24 mm
This is an illustrative calculation. Actual values should be verified using production bending trials.
The K-factor describes the neutral axis position relative to the material thickness.
It is calculated as:
K = t / T
Where:
t = Distance from the inside surface to the neutral axis.
T = Total material thickness.
The K-factor influences the calculated flat pattern length.
It can change with material properties, bend radius, tooling, and forming method.
The most reliable K-factor for a particular bending operation is determined through measured production samples and calibrated bend data.
A practical process includes:
Cut a test blank of known length.
Bend it using the intended tooling.
Measure the finished dimensions.
Calculate the actual bend allowance.
Determine the effective K-factor.
Update the CAD bend parameters.
Validate the next test component.
Avoid applying one K-factor to every material, thickness, and bending method.
Bend deduction is the amount subtracted from the sum of outside flange dimensions to determine the required flat blank length.
For a simple bend:
Flat Length = Outside Flange A + Outside Flange B − Bend Deduction
For a 90-degree bend:
Bend Deduction = 2 × (R + T) − BA
This relationship assumes outside flange dimensions and the conventional 90-degree bend geometry.
Bend allowance and bend deduction are related but are not interchangeable.
Springback is the partial elastic recovery that occurs when bending force is removed, causing the component to move away from its fully loaded shape.
It can produce an incorrect finished angle or radius.
Springback depends on:
Material grade.
Yield strength.
Sheet thickness.
Bend radius.
Tooling geometry.
Forming method.
Stainless steel, aluminum, and mild steel can exhibit different springback behavior under comparable forming conditions.
Springback can be compensated for through controlled overbending, suitable tooling, calibrated press brake settings, and sample measurements.
Possible approaches include:
Adjusting the programmed bend angle.
Using material-specific bend data.
Selecting suitable punch and die geometry.
Performing trial bends.
Measuring finished angles.
Applying machine-supported angle corrections.
The required compensation should be established experimentally or through validated forming analysis.
Explore Metal Sheet Bending Services for related fabrication information.
Material thickness influences neutral axis location, achievable bend radius, forming forces, and flat pattern development.
Changing the sheet thickness while retaining the same bend settings may produce different results.
Engineers should verify the nominal thickness, permitted variation, and material condition before finalizing drawings.
Inside bend radius affects material strain, bend allowance, cracking risk, and the final shape of the component.
The appropriate radius depends on:
Material grade.
Thickness.
Material temper.
Grain direction.
Forming method.
Tooling availability.
An excessively small bend radius may cause cracking in materials with limited formability.
Grain direction can influence bend cracking and formability, particularly in rolled sheet materials.
Where practical, critical bends should be evaluated against the material's rolling direction.
The appropriate orientation depends on the alloy, temper, thickness, and required bend radius.
Incorrect flat patterns commonly result from unsuitable K-factors, incorrect bend angles, inconsistent materials, or mismatched tooling assumptions.
Potential causes include:
Incorrect sheet thickness.
Wrong inside radius.
Uncalibrated bend allowance.
Inappropriate bend deduction.
Incorrect drawing dimensions.
Springback variations.
Different tooling from the approved process.
Use production trials to verify the finished component before batch manufacturing.
A complete bending quotation request should provide the material specification, sheet thickness, finished geometry, tolerances, and production requirements.
Include:
Material grade and condition.
Sheet thickness.
Finished component drawing.
Flat pattern DXF or DWG, if available.
Required bend angles.
Inside bend radii.
Critical dimensional tolerances.
Grain direction requirements.
Surface finish requirements.
Prototype or batch quantity.
Inspection expectations.
Delivery location.
Identify whether the supplier should develop the flat pattern from the finished component drawing.
Virwadia Industries provides CNC press brake bending and sheet metal fabrication services for industrial components in Chennai.
Its metal sheet bending service covers stainless steel, mild steel, and aluminum applications, along with dimensional accuracy and forming considerations.
Explore Metal Sheet Bending for service details.
Confirm material suitability, bend radius, achievable tolerances, tooling, and production capacity before placing an order.
Common questions concern K-factor values, flat pattern dimensions, bend deduction, and springback.
No. It depends on the material, thickness, bend geometry, and forming process.
No. Bend allowance represents the neutral-axis length through the bend, while bend deduction is used with outside flange dimensions to calculate the flat length.
Not universally. It can be compensated for through validated tooling, machine settings, and production trials.
A flat pattern is helpful, but manufacturers may develop one from complete finished-part drawings.
You can request a quotation by sharing your material grade, thickness, finished component drawings, bend radii, tolerances, and production quantity.
For complex parts, include critical assembly dimensions and inspection requirements.
Explore Metal Sheet Bending Services or contact Virwadia Industries to discuss your fabrication requirements.
Technical Note: The formulas provide engineering estimates. Production dimensions should be validated using actual material, tooling, machine settings, and measured bend samples.